


 Haller Corner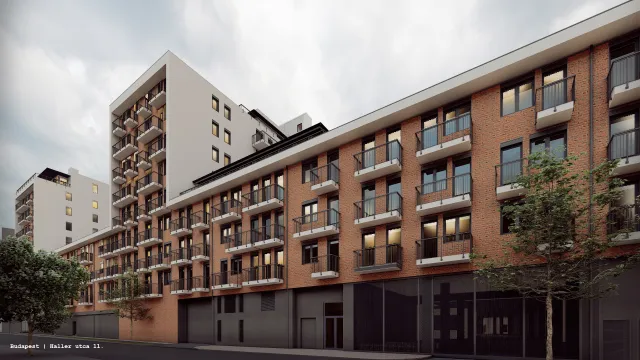
Modern otthonok Ferencváros szívében – földszinti üzletekkel, belső udvarokkal, közösségi tetőkerttel és kiváló közlekedéssel.
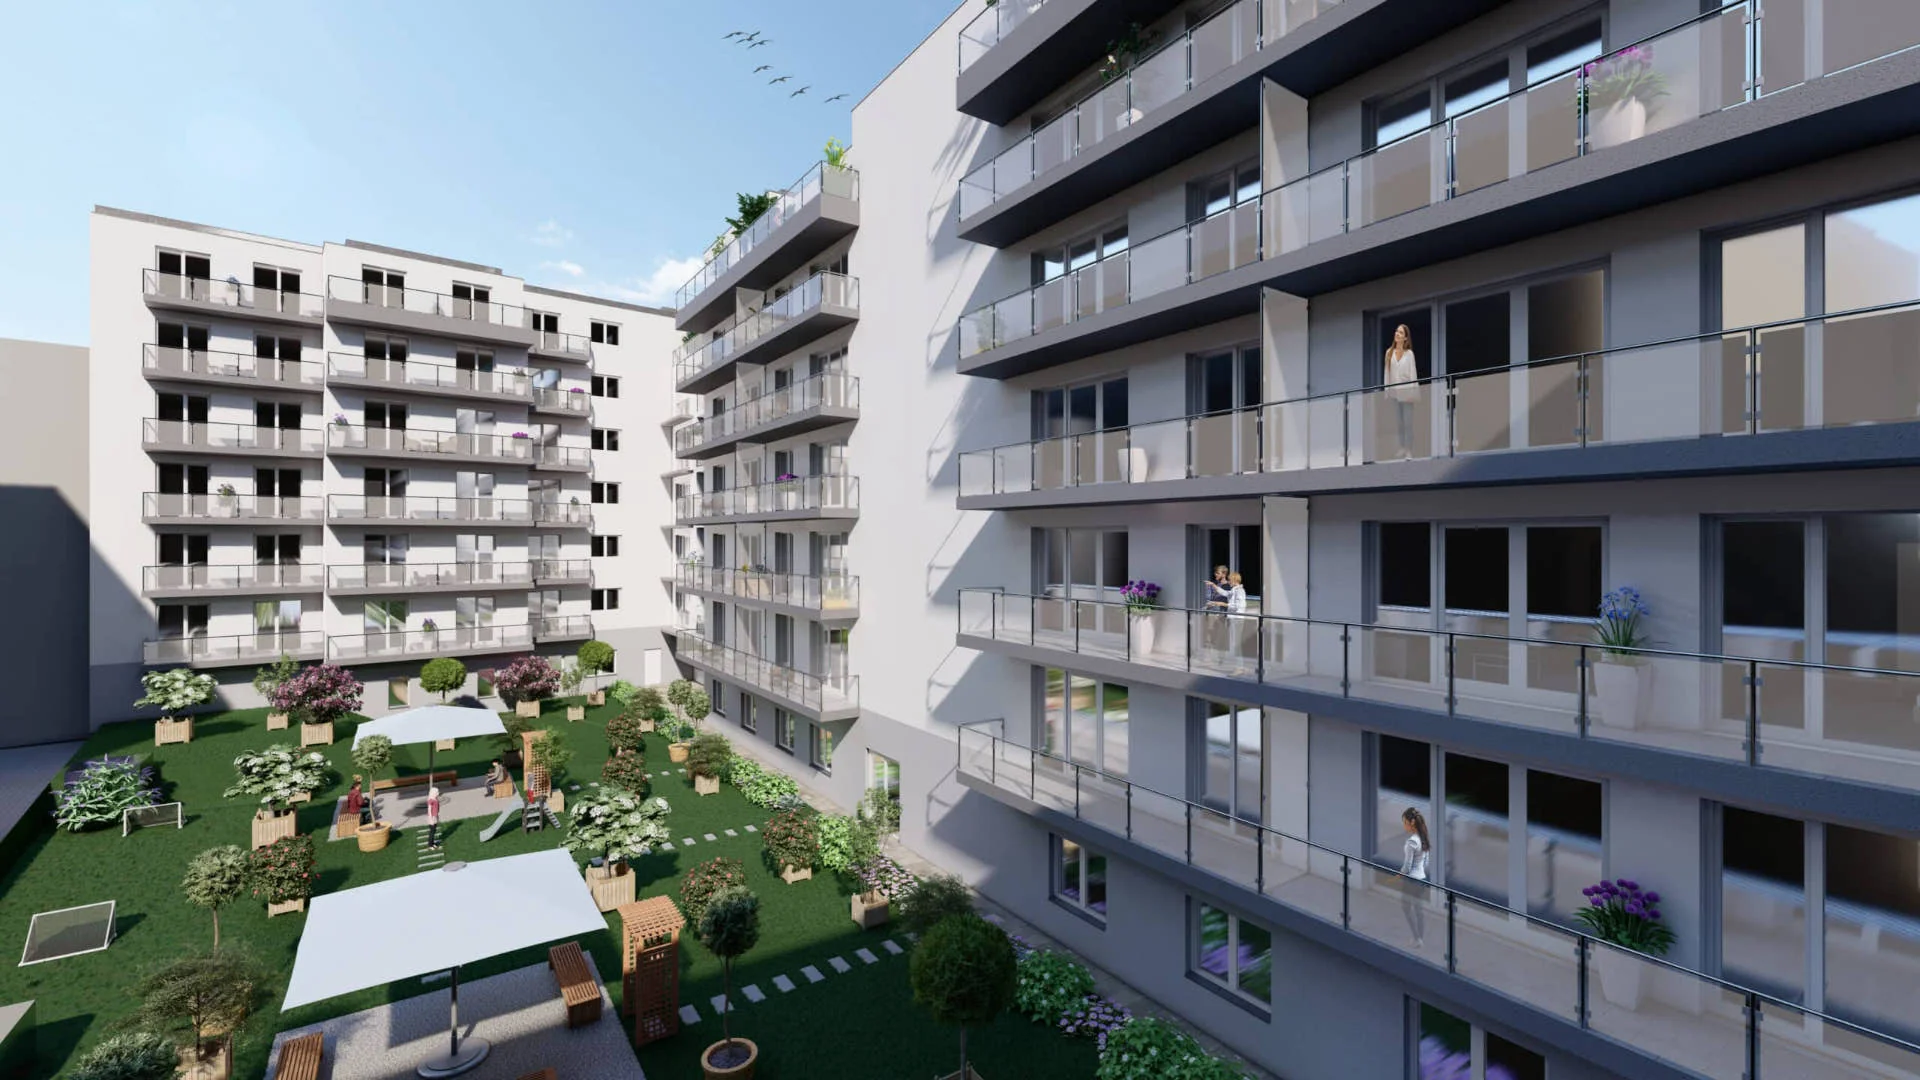
A Haller utca 11–13. alatt épülő társasház a Ferencváros lendületes városi környezetében kínál modern, hatékonyan szervezett otthonokat kiváló közlekedéssel és mindennapi szolgáltatások közvetlen közelében. A földszinten üzletek kapnak helyet, így a reggeli kávé vagy az esti bevásárlás akár a saját házában is elintézhető – néhány lépés, és lifttel fel az otthonába. A belső udvarok köré rendezett lakószintek és a közösségi tetőkert nyugodt, védett életteret teremtenek, ahol a város közelsége megmarad, a hazatérés mégis csendes és komfortos.
Rozsdaövezeti támogatás
5%
visszaigényelhető ÁFA
Otthon Start program
3%
fix kamatú lakáshitel
Részletes lakáskereső
Haller Corner
Haller utca 11–13., Budapest IX. kerület
Burkolatok és belső ajtók az Ön ízlése szerint
Zöldtetős közösségi terasz a lakók számára
Mélygarázsban, elektromos töltési lehetőséggel
Reggeli kávé, esti bevásárlás, lift távolságra otthonról
Lokáció
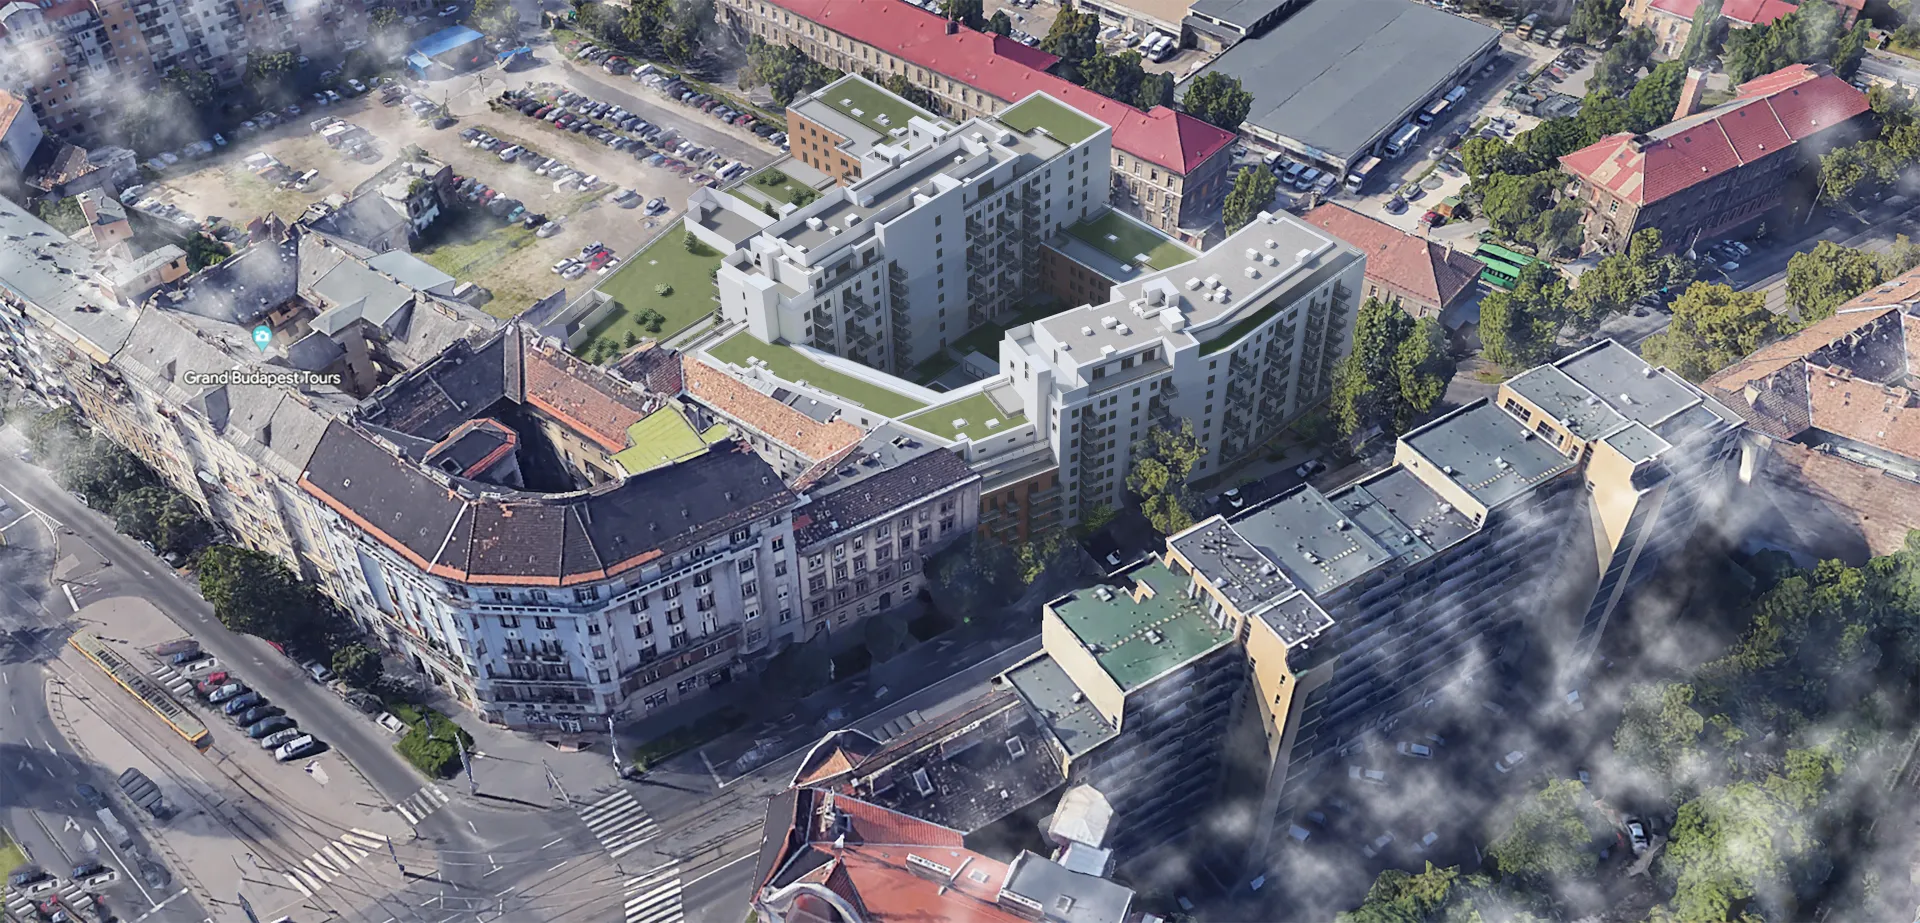
A Haller Corner Budapest IX. kerületében, Ferencváros gyorsan fejlődő részén épül, kiváló közlekedési és városi adottságokkal. A környező főbb utak mentén villamos- és buszjáratok elérhetők, az üzletek, szolgáltatások, intézmények és zöldterületek pedig néhány perces sétára vannak.
Haller Corner
Haller utca 11–13.
IX. kerület · Ferencváros
Az épület felépítése
01 · TETŐKERT
Járható lapostető, helyenként extenzív és intenzív zöldtetővel. A lakók a lépcsőházakon és közlekedőkön keresztül érik el a közösségi tetőterasz felületeit.
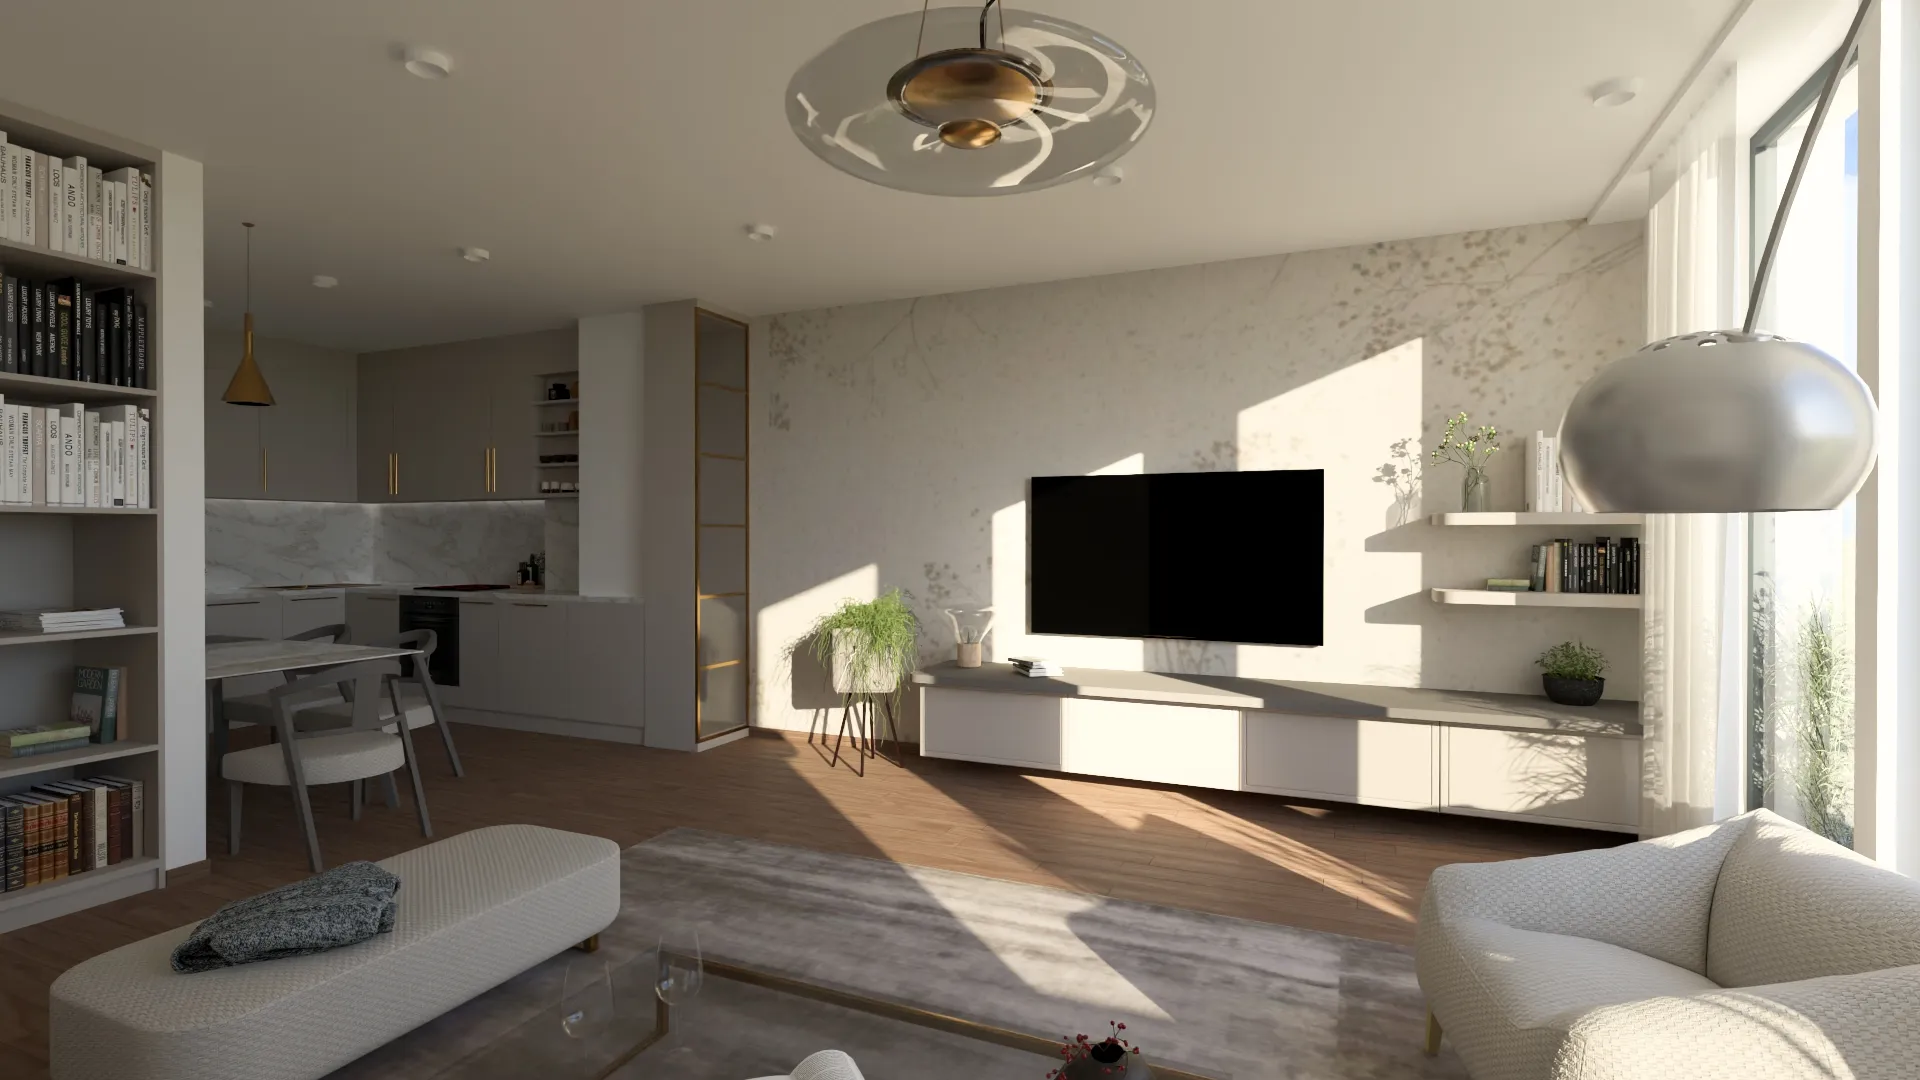
02 · LAKÓSZINTEK
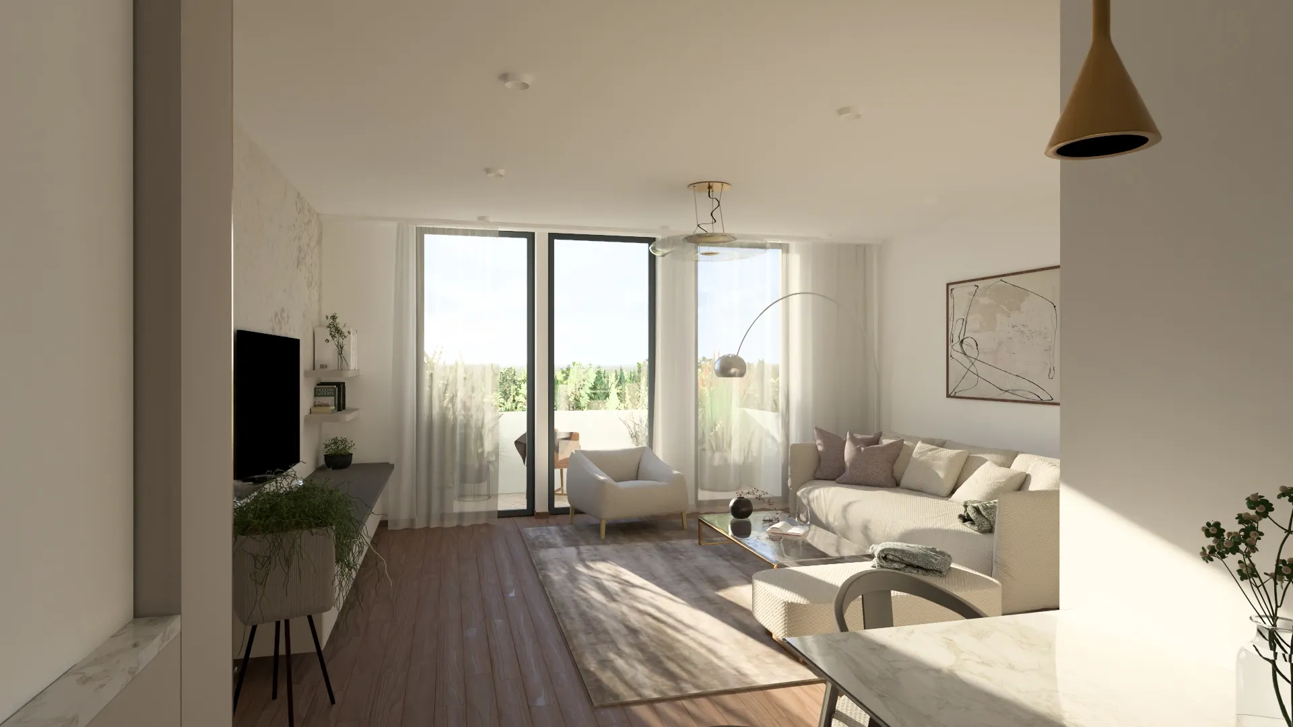
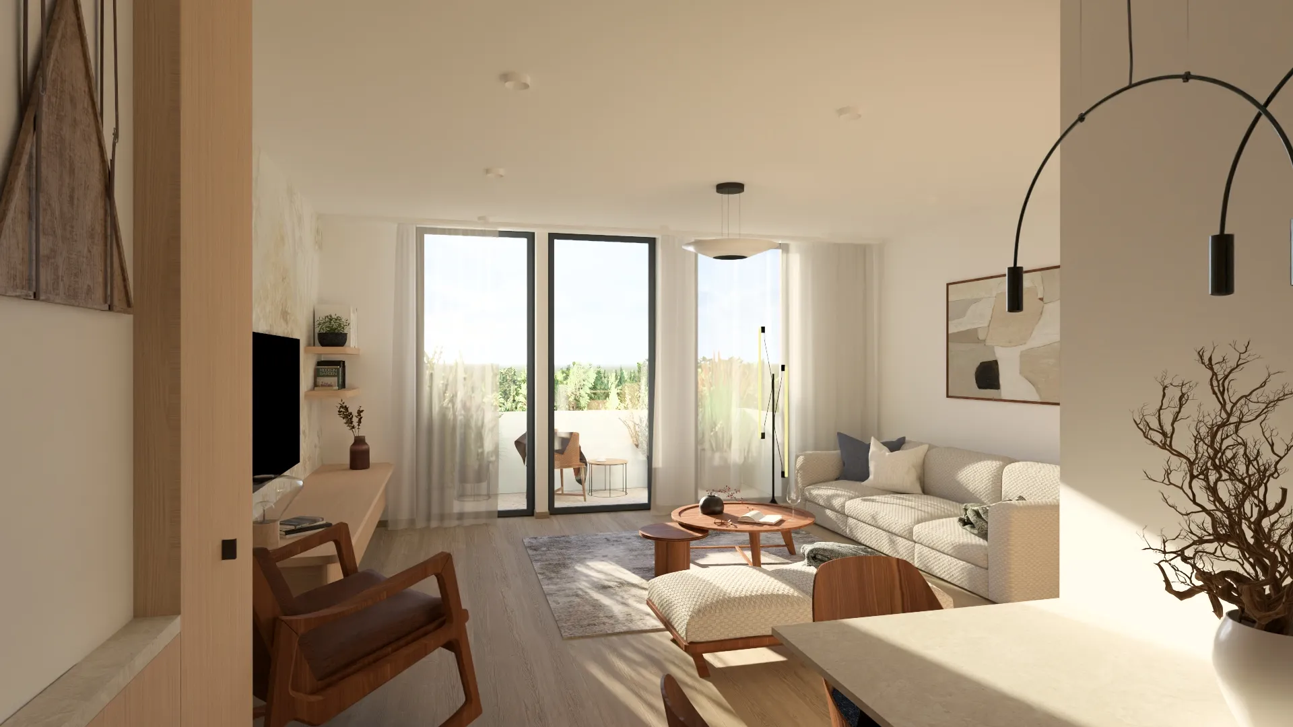
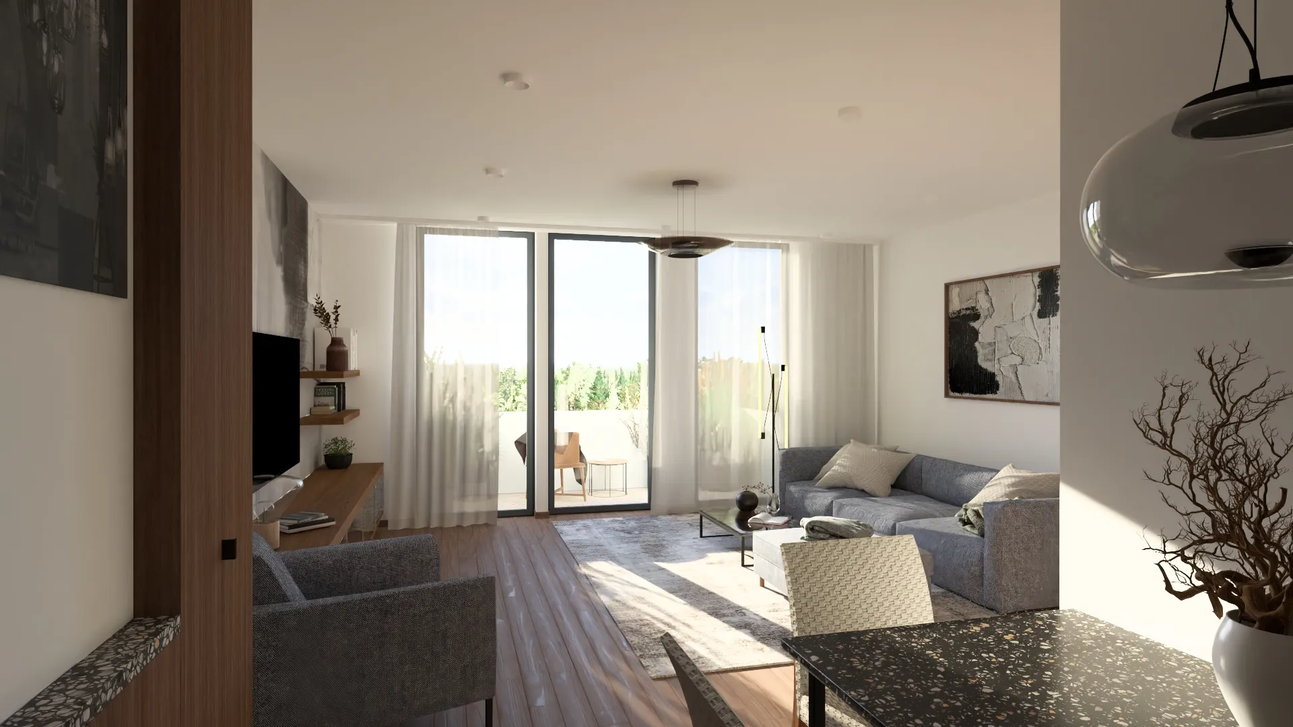
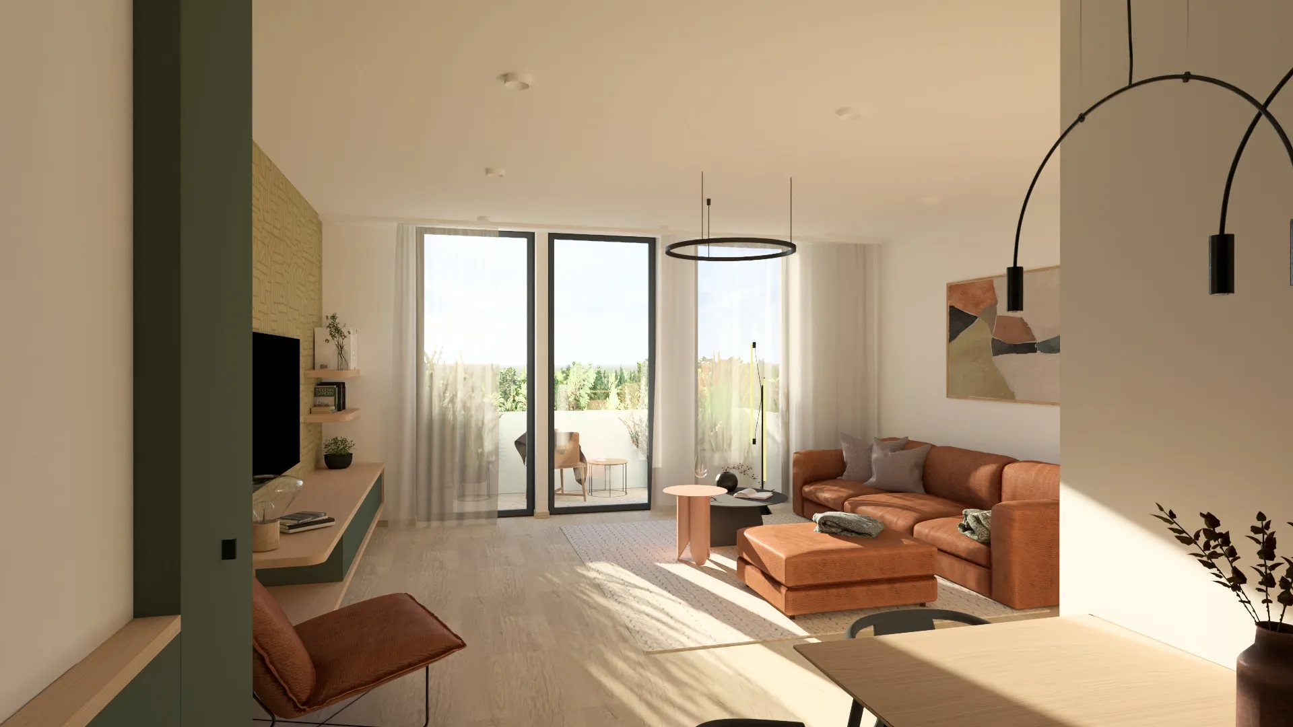
Az emeleti szinteken belső udvarok köré szervezett lakások. 4 belső stílus, 2,66–2,80 m belmagasság, mennyezeti fűtés–hűtés hőszivattyús rendszerrel, 3 rétegű hőszigetelt nyílászárókkal.
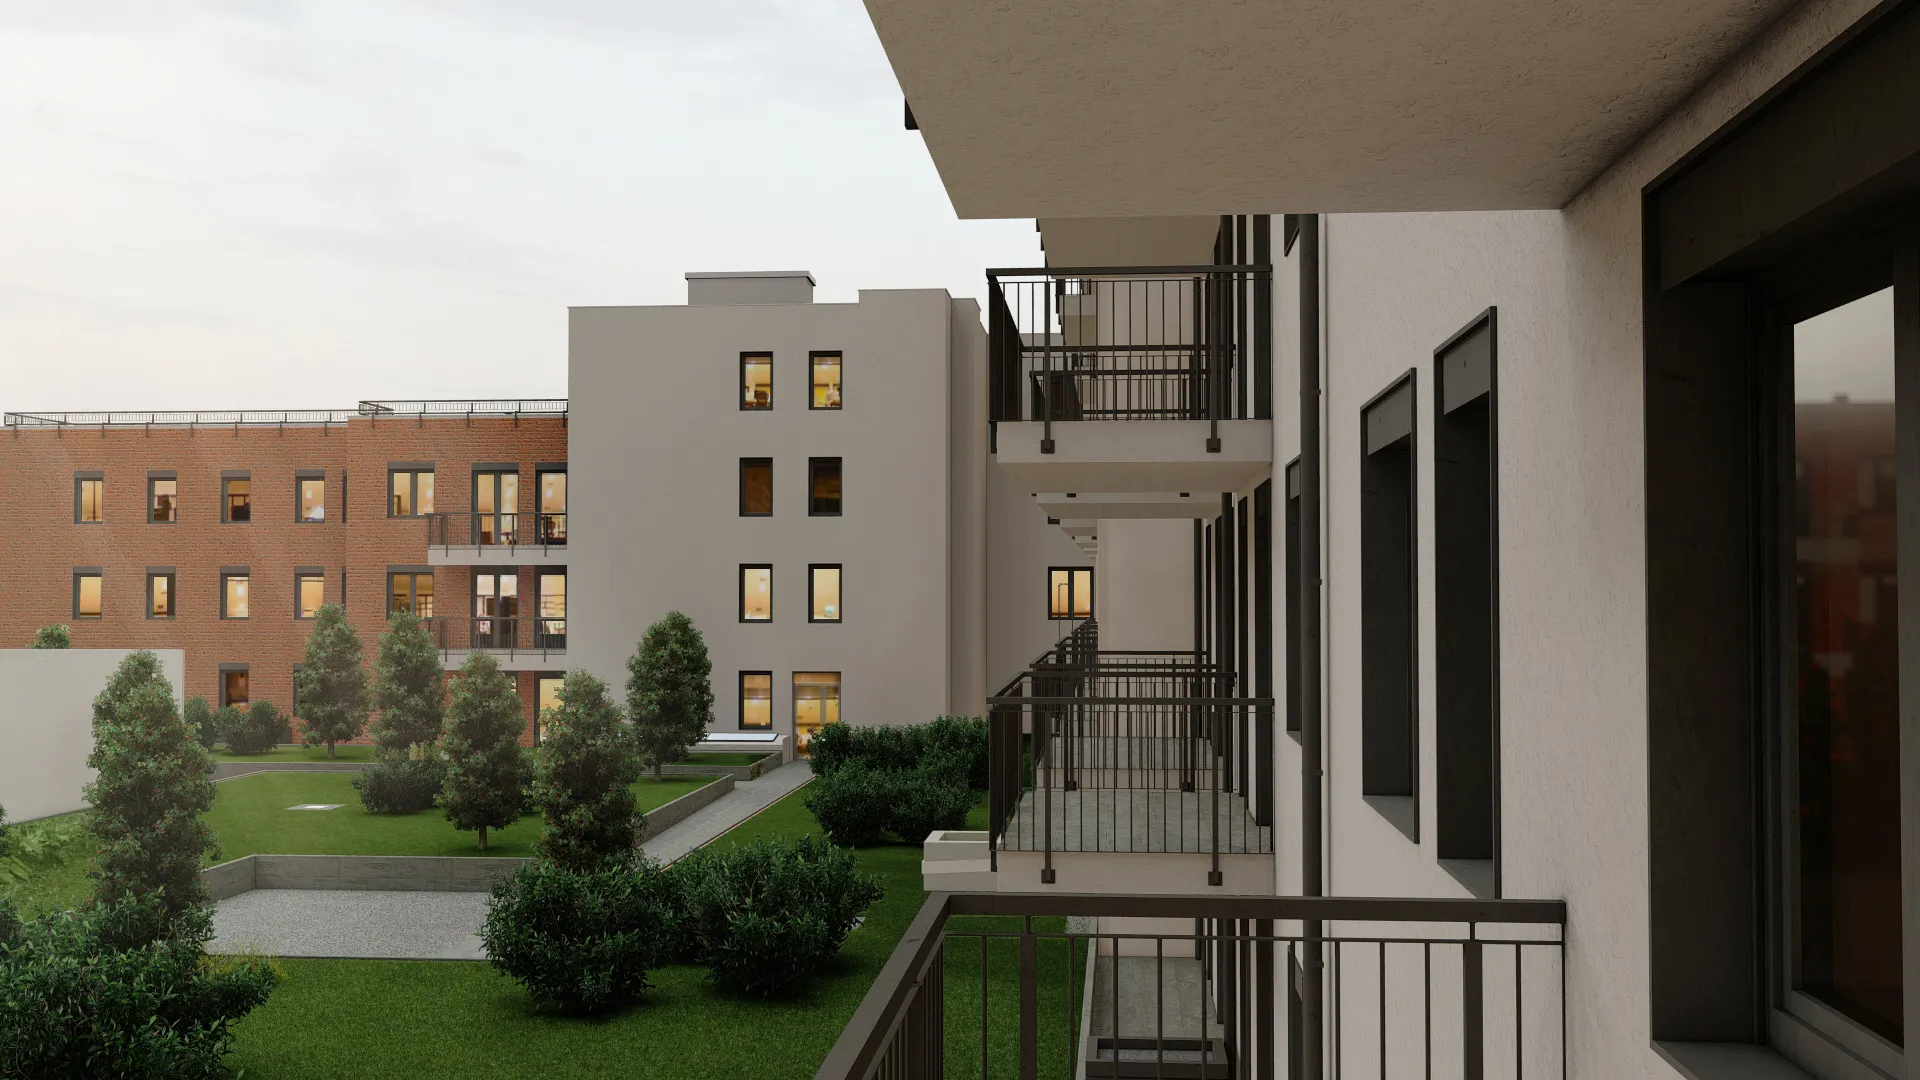
03 · BELSŐ UDVAR
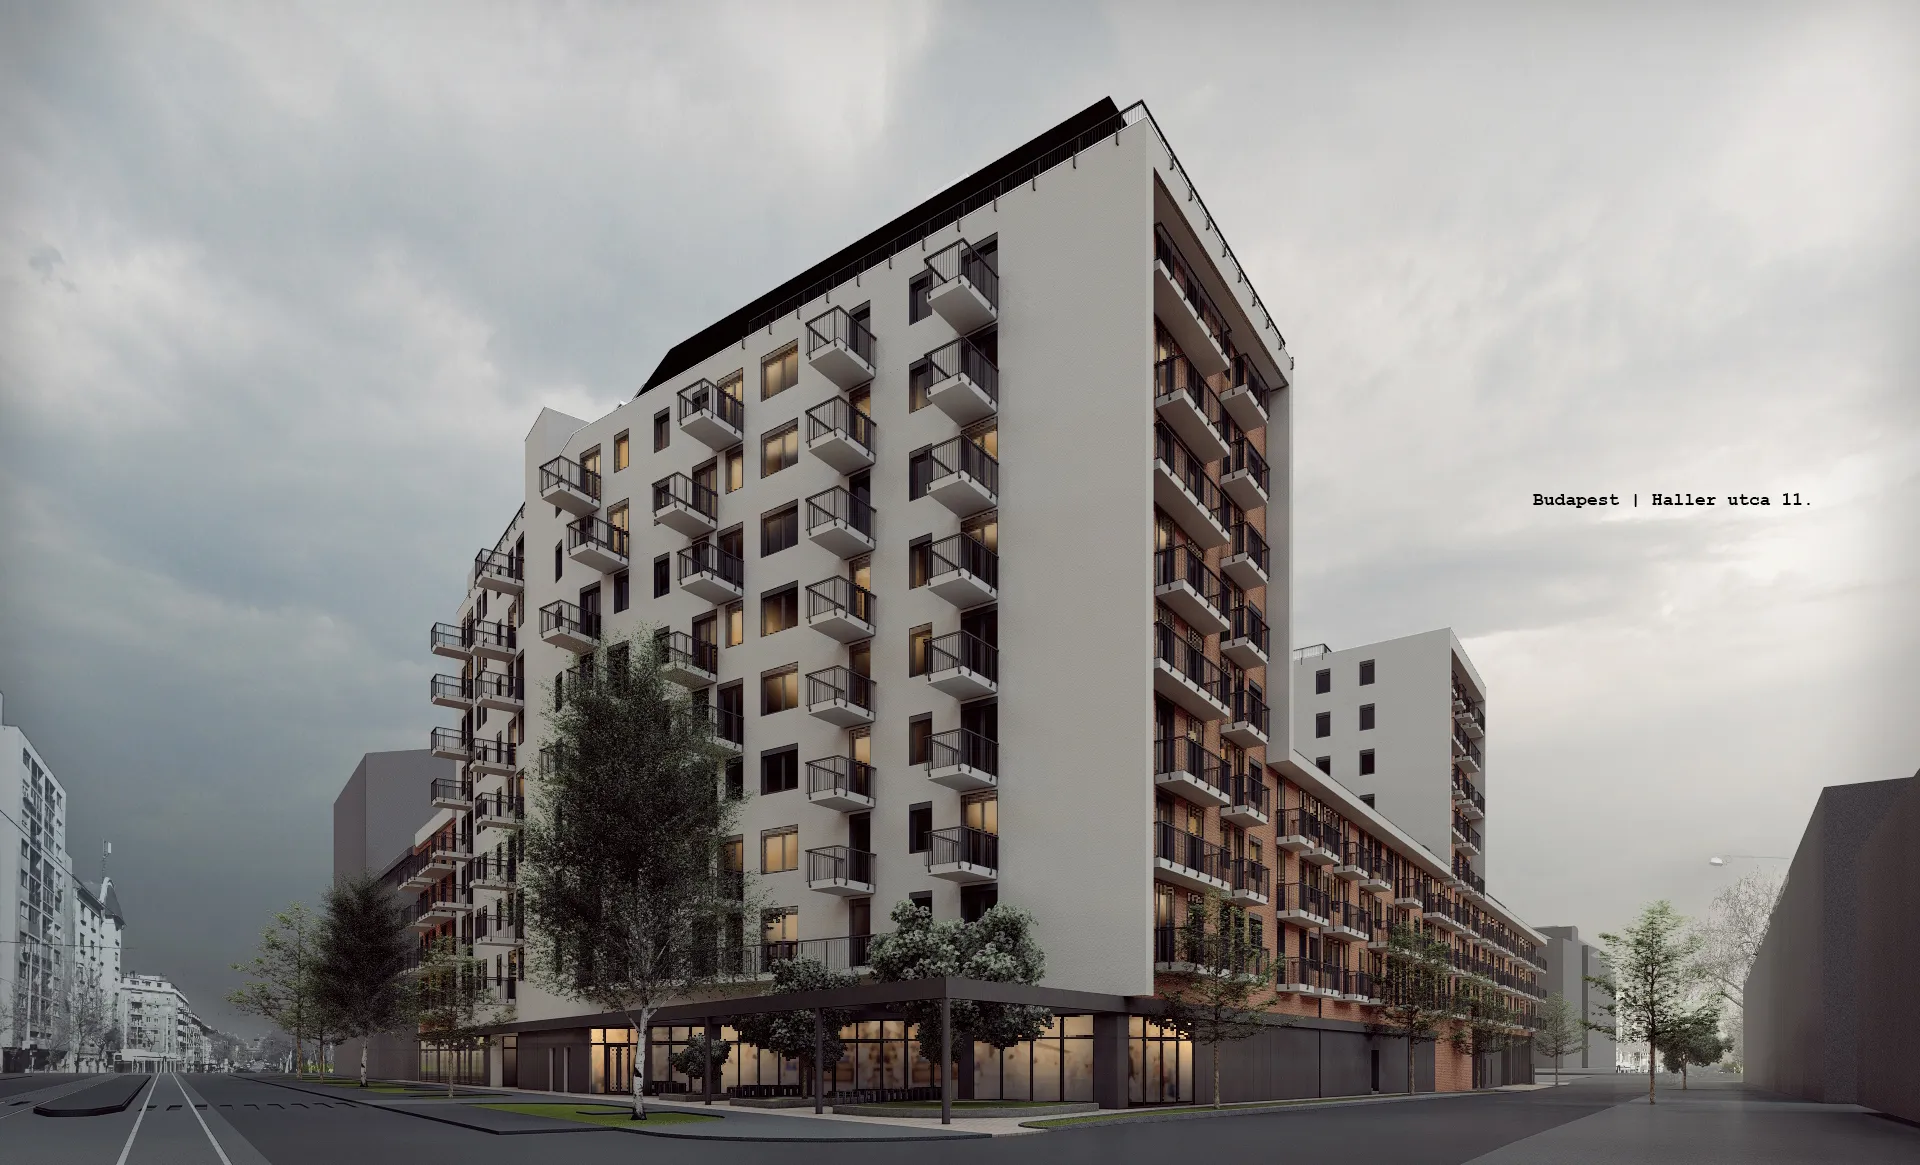
A lakószintek belső udvarok köré szerveződnek, amelyek nyugodtabb, védettebb belső környezetet teremtenek, miközben a városi élet közelsége megmarad.
04 · FÖLDSZINT
A földszint az épület városi kapcsolódási pontja: közvetlen utcai eléréssel működő kereskedelmi egységek és átgondolt közlekedési kapcsolatok teszik természetessé a mindennapi használatot. A megoldás élhetőbb, rendezettebb átmenetet teremt a Haller utca nyüzsgése és a lakószintek nyugalma között.
05 · MÉLYGARÁZS
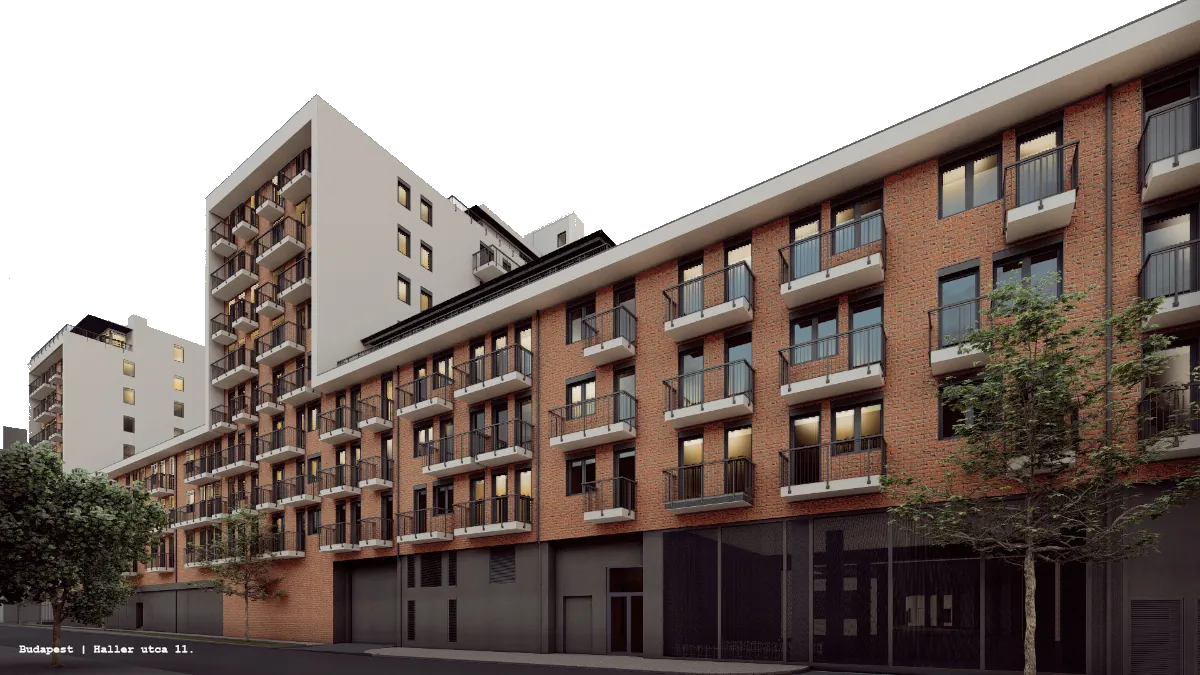
Mélygarázs hálórácsos ipari kapuval, kijelölt beállókon menedzselt elektromos autótöltéssel. A garázsból lifttel és lépcsőházzal érhetők el a felsőbb szintek.
Stílusválasztás
A lakások négy különböző belső hangulatban készülnek el. Nézze végig a látványterveket, és találja meg a személyiségéhez leginkább illő stílust.
Rozsdaövezeti támogatás
A Haller Corner kijelölt rozsdaövezeti akcióterületen épül. Ez azt jelenti, hogy a lakások után megfizetett 5%-os ÁFA a jogszabályi feltételek teljesülése esetén vissza nem térítendő állami támogatásként igényelhető vissza.
A projekt helyszíne hivatalosan kijelölt rozsdaövezeti fejlesztési területhez kapcsolódik.
A támogatás összege a számlán szereplő, megfizetett 5% ÁFA összegével egyezhet meg.
A tájékoztatás nem minősül pénzügyi vagy adótanácsadásnak. A számítás tájékoztató jellegű, kerekített példa. A támogatás igénybevételének pontos feltételeit a hatályos jogszabályok és a Magyar Államkincstár tájékoztatói tartalmazzák.
Számítási példa
A feltételek teljesülése esetén ennyi igényelhető vissza állami támogatásként.
Építkezés élőben
A Haller Cornert az ÉPKAR saját generálkivitelezésében építi, és a haladást átlátható folyamataink részeként nem beszámolókkal, hanem rálátással igazoljuk: három kameránk élőben közvetíti a munkaterületet.
A közvetítés tájékoztató jellegű, az aktuális készültségről értékesítő munkatársaink adnak naprakész felvilágosítást.
Lakáskínálat megtekintése


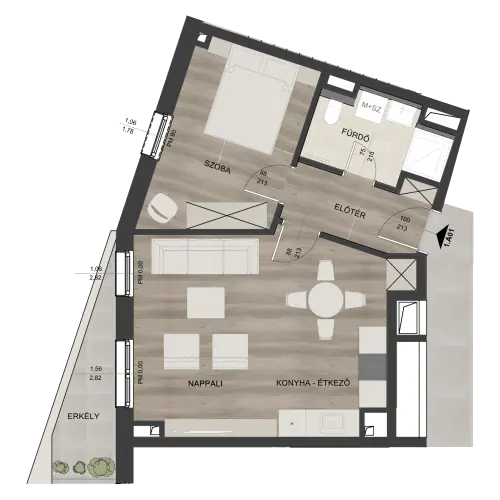
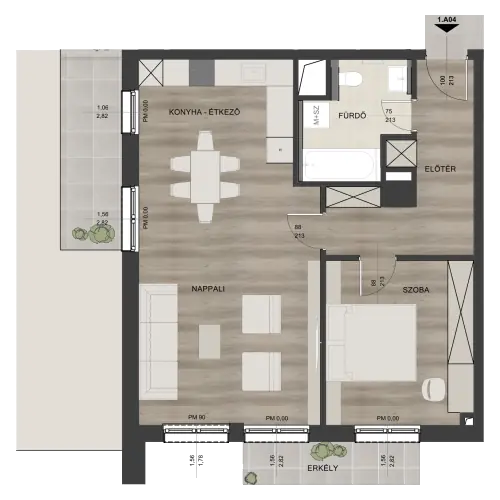
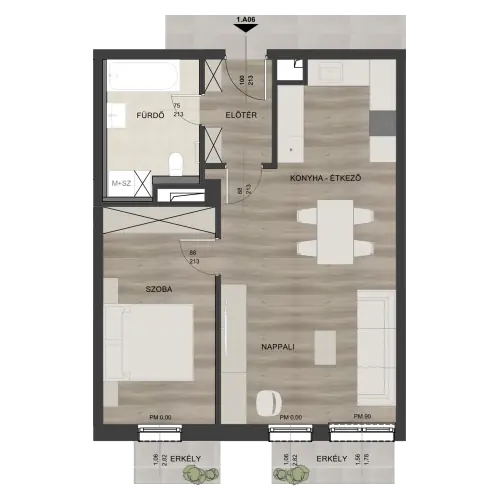
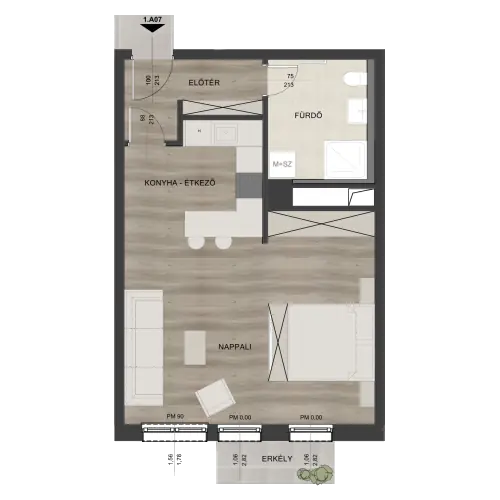
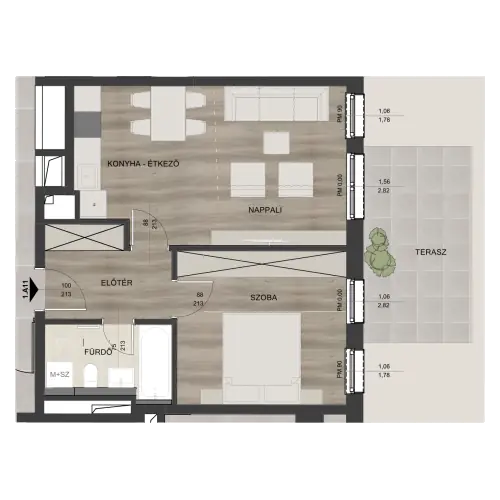
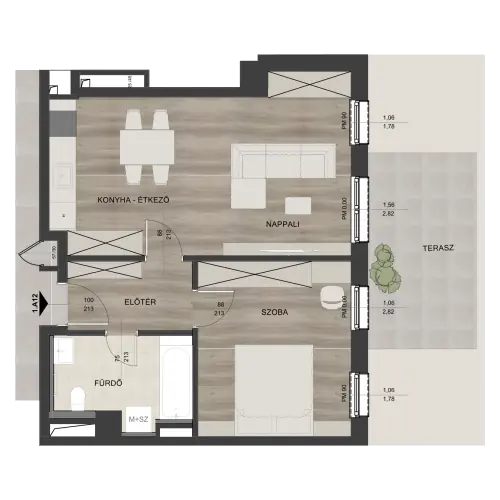
151 Elérhető lakás

Év tapasztalat
Sikeresen átadott projekt
Munkatárs
Az ÉPKAR története 1981-ben indult, és azóta meghatározó szereplője a hazai építőiparnak. Cégünk munkáját a hosszú távú gondolkodás, a szakmai megalapozottság és az a szemlélet formálja, hogy minden projekt tartós értéket képviseljen a megrendelők és a környezet számára egyaránt.
Generálkivitelezőként az évtizedek során széles körű tapasztalatot szereztünk a magas- és mélyépítés különböző területein, beleértve az összetett és különleges szakértelmet igénylő feladatokat is. Működésünk alapja az összehangolt csapatmunka, a megrendelőkkel kialakított együttműködés és az a stabil szakmai háttér, amely lehetővé teszi, hogy minden fejlesztésre kellő figyelemmel és felelősséggel tekintsünk.
Tekintse meg kínálatunkatGYIK
A Haller Corner Budapest IX. kerületében, Ferencváros gyorsan fejlődő részén, a Haller utca 11–13. szám alatt valósul meg. A környéken villamos- és buszjáratok, üzletek, szolgáltatások, oktatási és egészségügyi intézmények, valamint zöldfelületek is elérhetők.
Igen, a Haller Corner befektetési szempontból is kedvező választás. A projekt kijelölt rozsdaövezeti akcióterületen épül, így a lakások után megfizetett 5%-os áfa a jogszabályi feltételek teljesülése esetén vissza nem térítendő állami támogatásként visszaigényelhető. Ferencváros gyorsan fejlődő, kiváló közlekedésű városi környezet, ahol az új építésű lakások iránt stabil bérleti és vételi kereslet jellemző. A földszinti üzletek, a mélygarázs és a közösségi tetőkert tovább erősítik a lakások hosszú távú értékállóságát és bérbeadhatóságát. A tájékoztatás nem minősül pénzügyi vagy adótanácsadásnak; a támogatás pontos feltételeit a hatályos jogszabályok és a Magyar Államkincstár tájékoztatói tartalmazzák.
Az épület többfunkciós lakóépületként készül: a földszinten kereskedelmi egységek, az emeleti szinteken lakások kapnak helyet. Az üzletek közvetlenül az utcáról és a földszinti garázsból is megközelíthetők, a gyalogos és gazdasági forgalom elkülönített.
A Haller Cornerben a földszint egy részén és egy pinceszinten teremgarázs létesül, összesen 191 lakossági parkolóhellyel. A garázsból lifttel és lépcsőházzal is elérhetők a lakószintek, a földszinti parkolók pedig az üzletek vásárlói számára lesznek használhatók.
Az épület cölöpökkel gyámolított vasbeton lemezalapozással, monolit vasbeton pillérvázas szerkezettel és statikailag méretezett vasbeton falakkal készül. A közlekedőmagok, liftaknák és födémek szintén vasbeton szerkezetűek.
Igen. A lakások az emeleti szinteken, belső udvarok köré szervezve helyezkednek el, a tetőfelületek pedig részben közösségi tetőkertként készülnek. Ez nyugodtabb, védettebb belső környezetet ad, miközben a városi élet közelsége megmarad.
A lakások négy különböző belső stílusban készülnek. A belmagasság 2,66 és 2,80 méter között változik, a lakószobákban fa hatású melegburkolat, a fürdőkben és WC-kben kopásálló kerámia hidegburkolat készül.
A lakások négy különböző belső stílusban készülnek, így kiválaszthatja az otthonához leginkább illő hangulatot: elegáns, Nordic, sötét és színes stílus. Az egyes stílusok belső látványtervei a projekt galériájában is megtekinthetők.
A lakások homlokzati nyílászárói 3 rétegű hőszigetelt üvegezésű műanyag szerkezetek, redőny beépítésére előkészítve. A homlokzat hőtechnikailag méretezett szigetelést, Dryvit-rendszert, burkolt felületeket és a földszinti utcai sávban antigraffiti bevonatos kőporcelán burkolatot kap.
A lakások fűtését és hűtését hőszivattyús rendszerrel működő mennyezeti felületfűtés-hűtés biztosítja. A fürdőszobákban elektromos törölközőszárító radiátor és kiegészítő padlófűtés készül, a zárt belsőterű helyiségek szellőztetése helyi elszívó ventilátoron keresztül történik.
A lakások elektromos betáplálása 1×32 A teljesítményű. Korszerű szerelvények, helyiségenként mennyezeti lámpakiállások, konyhai gépészeti kiállások, kültéri csatlakozók, valamint TV / telefon / internet gyengeáramú csatlakozóblokk készül CAT6 vezetékezéssel.