


 Rubin Residence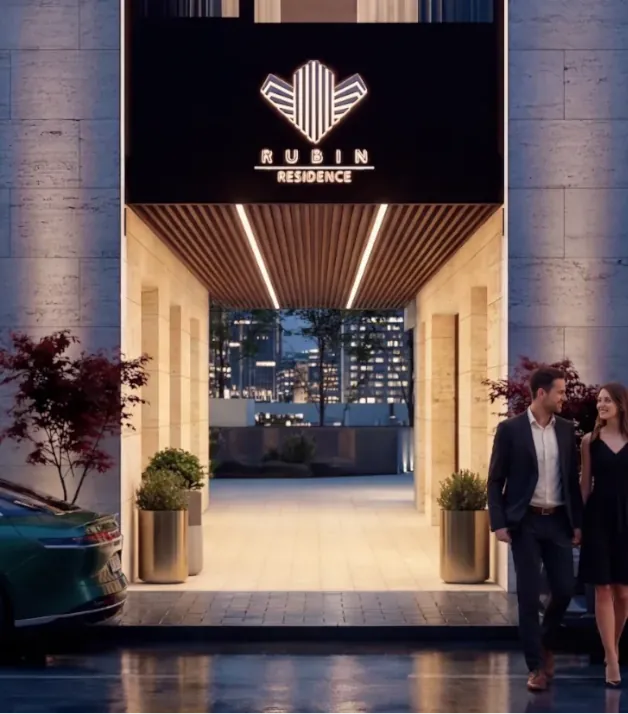
Kiváló belvárosi lokáció és a pesti élet dinamikája – a Rubin Residence a nagyvárosi otthon új mércéje.
Lételeme a nyüzsgés? Úgy érzi, hogy szinte együtt dobban a főváros szívével és együtt lélegzik a belvárossal? A nagyvárosi lét minden porcikáját megmozgatja? A Rubin Residence kiváló lokációval, a pesti belvárosi élet dinamikájával ejt szerelembe. Fiatalos, lendületes erővel, szuper energiákkal élheti át a budapesti napok minden izgalmát.
Részletes lakáskereső
Rubin Residence
Dohány utca 31., Budapest VII. kerület
Két pinceszinten, töltővel kiegészítve
Előszoba, fürdő és gépesített konyha a vételárban
Metró, villamos és busz gyalogos távolságra
Modern harmónia és városi elegancia – Ön választ
A lokáció erejét tovább növeli, hogy a Dohány utca megújítása hivatalosan is elindult.
A projekt célja egy élhetőbb, biztonságosabb és fenntarthatóbb utcai környezet kialakítása: a tervek között szerepel a forgalom és sebesség csökkentése, a zöldfelületek növelése, az akadálymentesítés, járda- és útfejlesztés, valamint gyalogosbarát és kerékpáros elemek kialakítása
Ez a fejlesztési irány hosszú távon nemcsak a használati élményt, hanem a lokáció értékállóságát is erősíti.
A lokáció erejét tovább növeli, hogy a Dohány utca megújítása hivatalosan is elindult.
A projekt célja egy élhetőbb, biztonságosabb és fenntarthatóbb utcai környezet kialakítása: a tervek között szerepel a forgalom és sebesség csökkentése, a zöldfelületek növelése, az akadálymentesítés, járda- és útfejlesztés, valamint gyalogosbarát és kerékpáros elemek kialakítása
Ez a fejlesztési irány hosszú távon nemcsak a használati élményt, hanem a lokáció értékállóságát is erősíti.

A pinceszinteken vasbeton határoló falak és pillérek készülnek, míg a felmenő szerkezetek vasbeton pillérekből, vasbeton falakból, valamint a lépcsőház és a felvonók környezetében kialakított vasbeton magfalakból állnak. A lakáselválasztó falak 30 cm vastag Silka mészhomok tégla falazatok. A vasbeton és téglafal szerkezetek az előírt hőtechnikai méretezésnek megfelelő hőszigetelő rendszerrel készülnek. A lakásokon belüli válaszfalak 10 cm vastag Porotherm rendszerből épülnek, a gépészeti és elektromos szerelésekhez szükséges helyeken pedig gipszkarton előtétfalak vagy szerelt válaszfalak készülnek.
A pinceszinteken vasbeton határoló falak és pillérek készülnek, míg a felmenő szerkezetek vasbeton pillérekből, vasbeton falakból, valamint a lépcsőház és a felvonók környezetében kialakított vasbeton magfalakból állnak. A lakáselválasztó falak 30 cm vastag Silka mészhomok tégla falazatok. A vasbeton és téglafal szerkezetek az előírt hőtechnikai méretezésnek megfelelő hőszigetelő rendszerrel készülnek. A lakásokon belüli válaszfalak 10 cm vastag Porotherm rendszerből épülnek, a gépészeti és elektromos szerelésekhez szükséges helyeken pedig gipszkarton előtétfalak vagy szerelt válaszfalak készülnek.

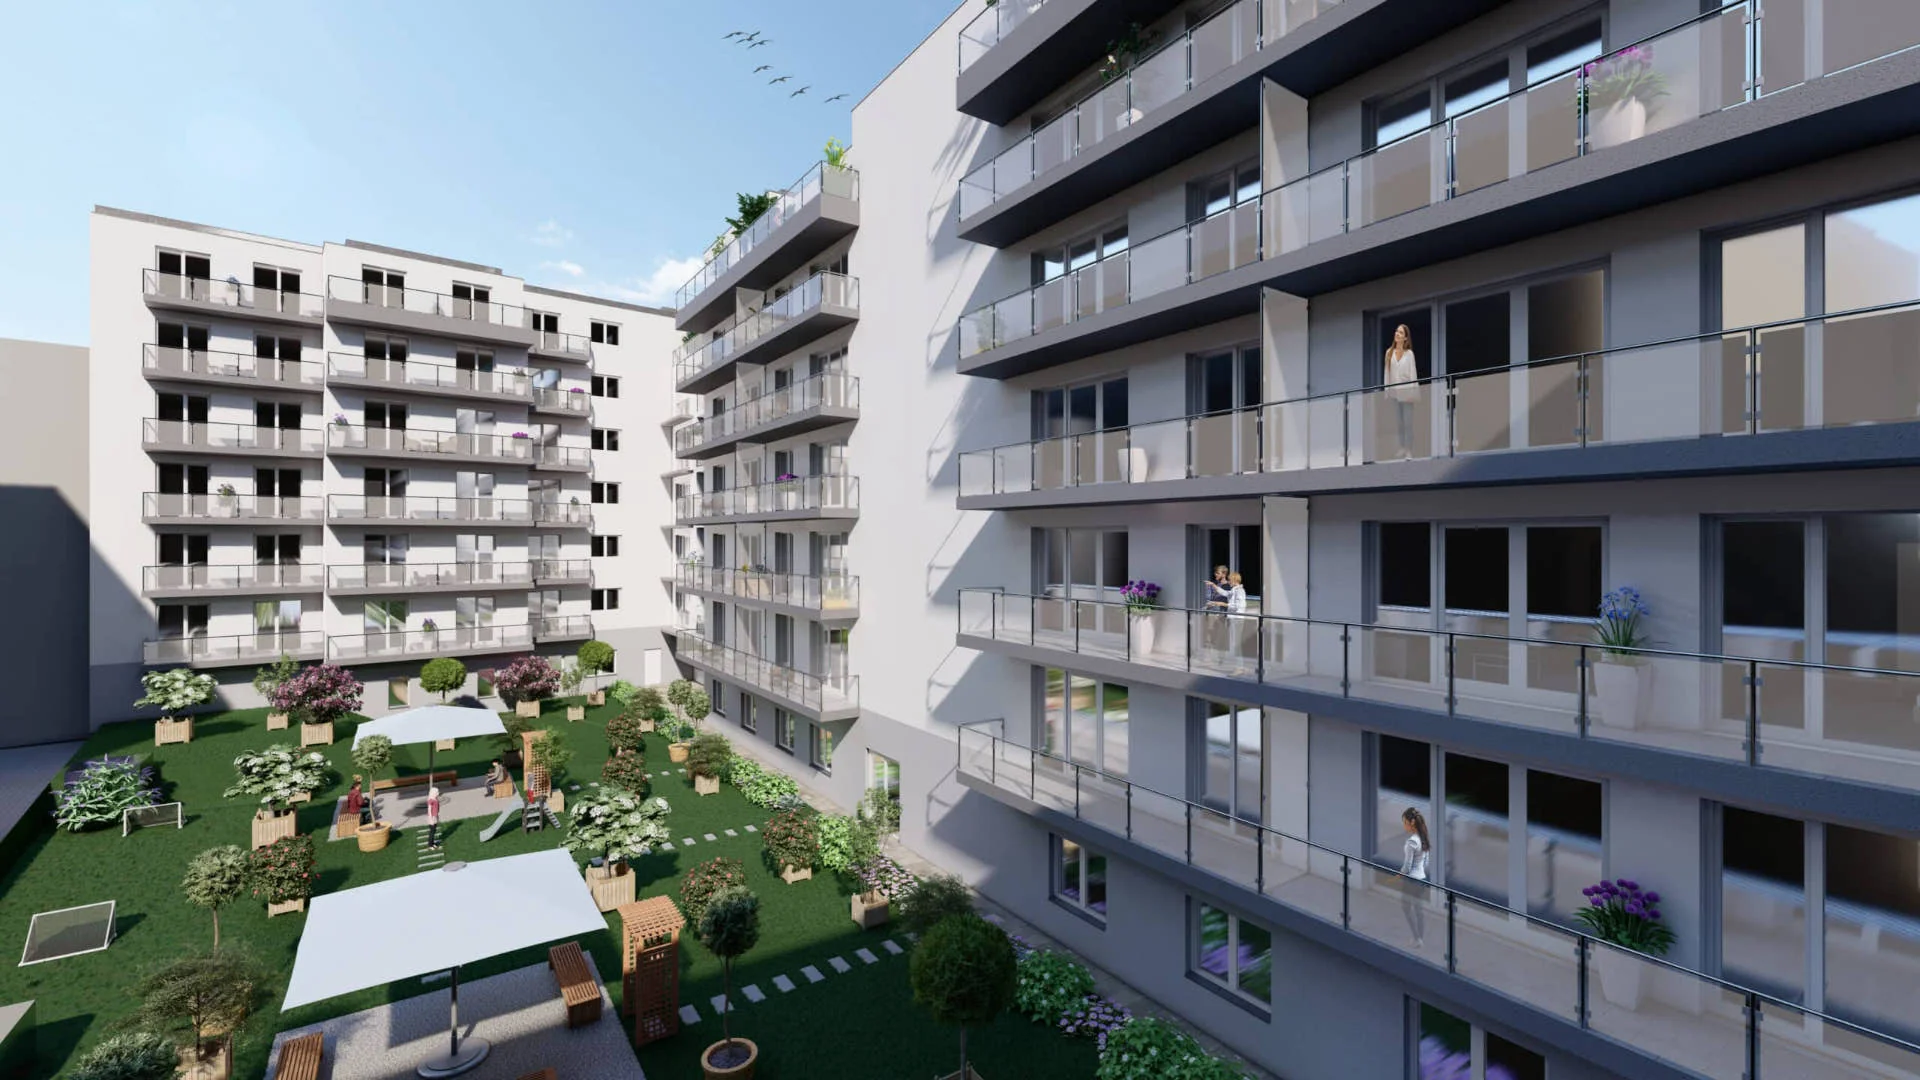
Az épület nem járható lapostetővel készül. A tető vízszigetelt rétegrenddel, kavics leterhelésű kialakítással valósul meg. Az utcai homlokzaton szerelt burkolati rendszer készül, míg az udvari homlokzat fehér színű Dryvit rendszerű felületet kap. A homlokzati koncepció célja, hogy a korszerű belvárosi megjelenést a környező épületekhez való illeszkedéssel együtt biztosítsa.

A külső nyílászárók háromrétegű hőszigetelt, hanggátló üvegezésű alumínium szerkezetek, Uw = 1,0 W/m²K hőátbocsátási értékkel. A garázskapu vízszintesen szekcionált, felgördülő kialakítású. Az erkélyek és loggiák padlóburkolata csúszásmentes greslap, a korlátok pedig biztonsági üvegből készülnek. A kialakítás célja a tartós, korszerű és letisztult használati minőség biztosítása a külső terekben is.

Az épület alatt két pinceszinti teremgarázs létesül, szintenként 28–28 parkolóhellyel, összesen 56 férőhellyel. A gépjárműforgalom két autóliften keresztül történik, a liftek előtt kialakított manipulációs térrel, amely biztonságos várakozást és manőverezést tesz lehetővé. A garázs falazott felületei festettek, az ipari betonfelületek egységes világos színű kialakítást kapnak. Egyes parkolóhelyeken elektromos autótöltési lehetőség is kiépül, teljesítmény-szabályozott, menedzselt rendszerben, ugyanakkor hatósági előírások miatt nem minden beállóhelyen valósítható meg ilyen kiépítés.

A lakások fűtését és hűtését mennyezetbe épített fűtő-hűtő vizes panelek biztosítják, mennyezeti felületfűtés és -hűtés formájában. A rendszer hőellátását hőszivattyú biztosítja, amely ehhez a típusú hőleadáshoz hatékony megoldást jelent. A fürdőszobákban elektromos törölközőszárító radiátor és kiegészítő padlófűtés készül. A rendszer okos vezérléssel működik; a sugárzó működési elv miatt nincs aktív levegőfújás, hűtési üzemben pedig nem szárítja a levegőt. A technológia sajátossága, hogy lassabban reagál nagy hőmérsékletváltozás esetén, ugyanakkor a beállított hőmérséklet fenntartását alacsony energiaigénnyel képes biztosítani.

A lakások általános szellőzését folyamatosan működő, központi elszívásos rendszer biztosítja. A friss levegő a homlokzati nyílászárókba épített, páratartalom-érzékelős légbeeresztőkön keresztül jut be, míg az elszívás páraszabályozott elemekkel, szintenként csoportosított rendszerben, a tetőn elhelyezett szabályozott ventilátorral történik. A lakások közötti hangterjedést akusztikailag leválasztott légcsatorna-hálózat csökkenti. A konyhák szakaszos szellőzése tetőre kivezetett légcsatornához kapcsolható, így a szagelszívó közvetlenül kifelé vezetheti a levegőt. A lakások elektromos betáplálása 1×32 A teljesítményű, minden lakótérben TV-, telefon- és internetcsatlakozó blokk készül CAT6 vezetékezéssel, továbbá egyes funkciók okosotthon-rendszerrel, okostelefonos alkalmazásból is vezérelhetők.

A Rubin Residence-ben folyamatos, napi 24 órás portaszolgálat gondoskodik a lakók biztonságáról és nyugalmáról. A személyes jelenlét magas biztonsági érzetet nyújt, és lehetővé teszi a csomagok átvételét, a vendégek fogadását, valamint az épülethez kapcsolódó mindennapi teendők intézését — bármikor.
Szakértői tanácsadás • Személyre szabott ajánlatok
Belső stílusok
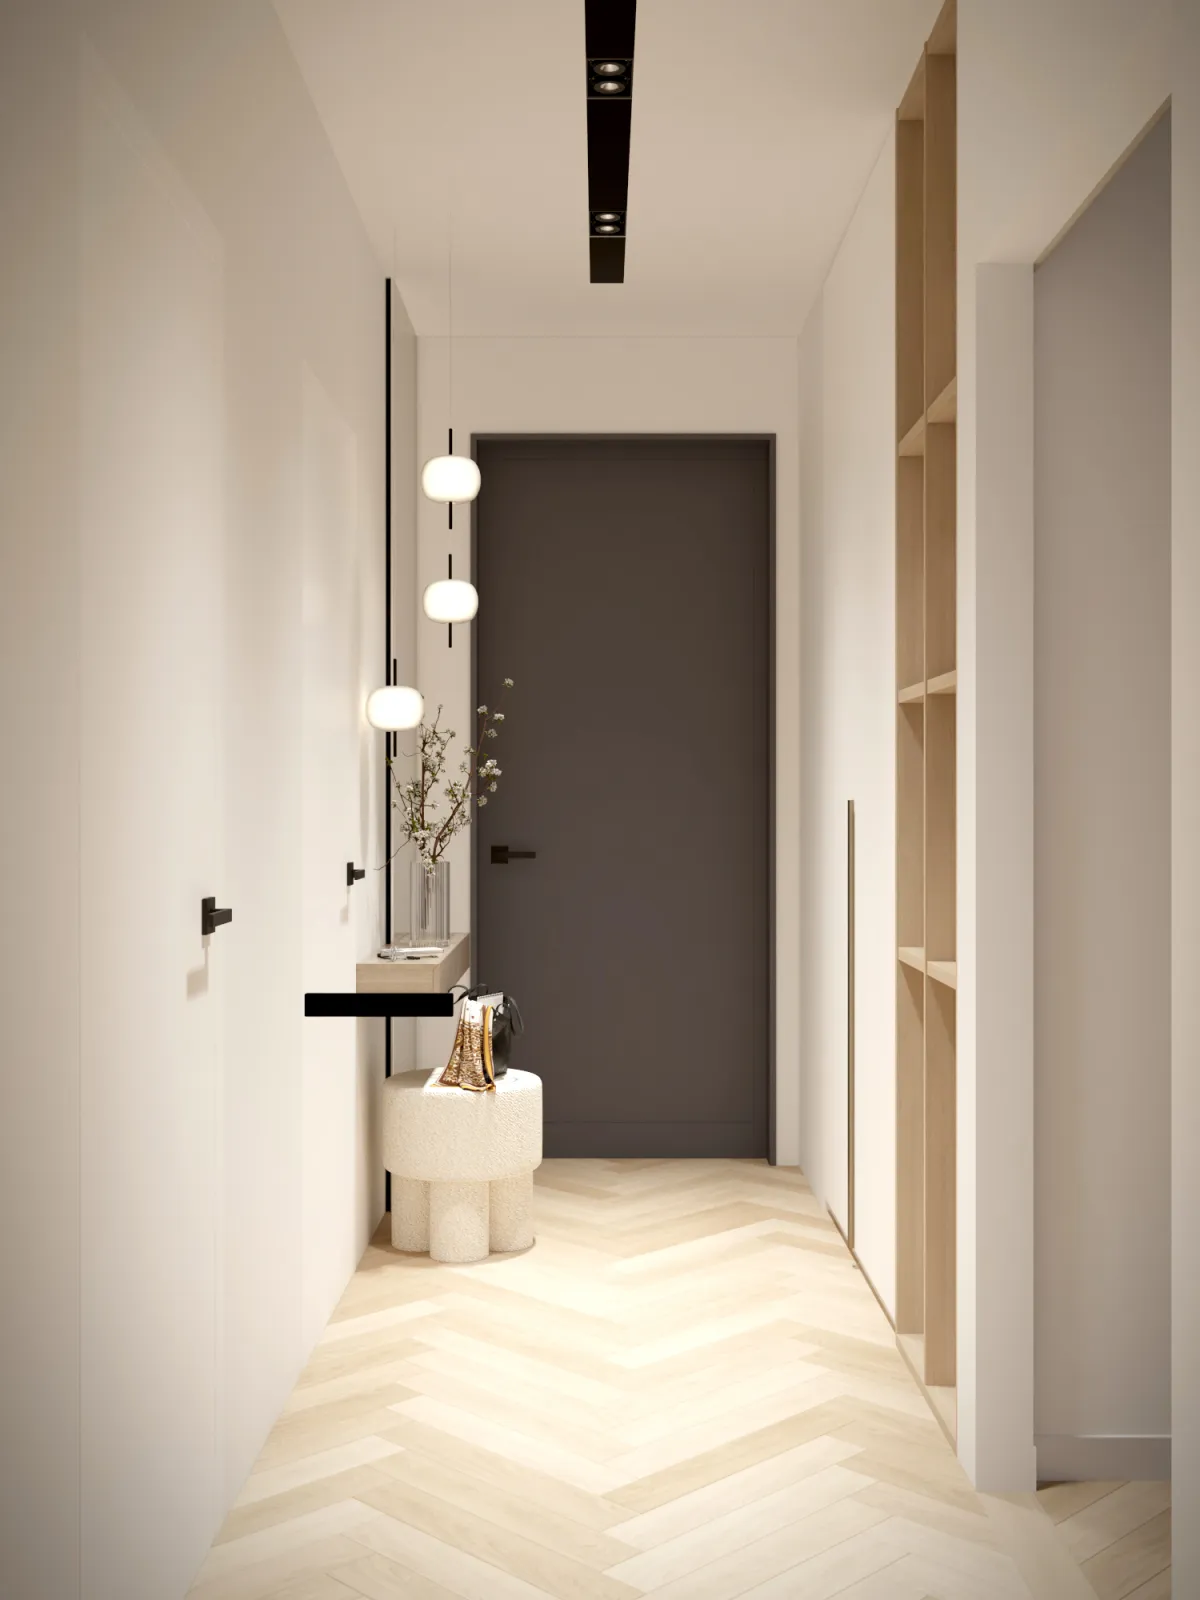
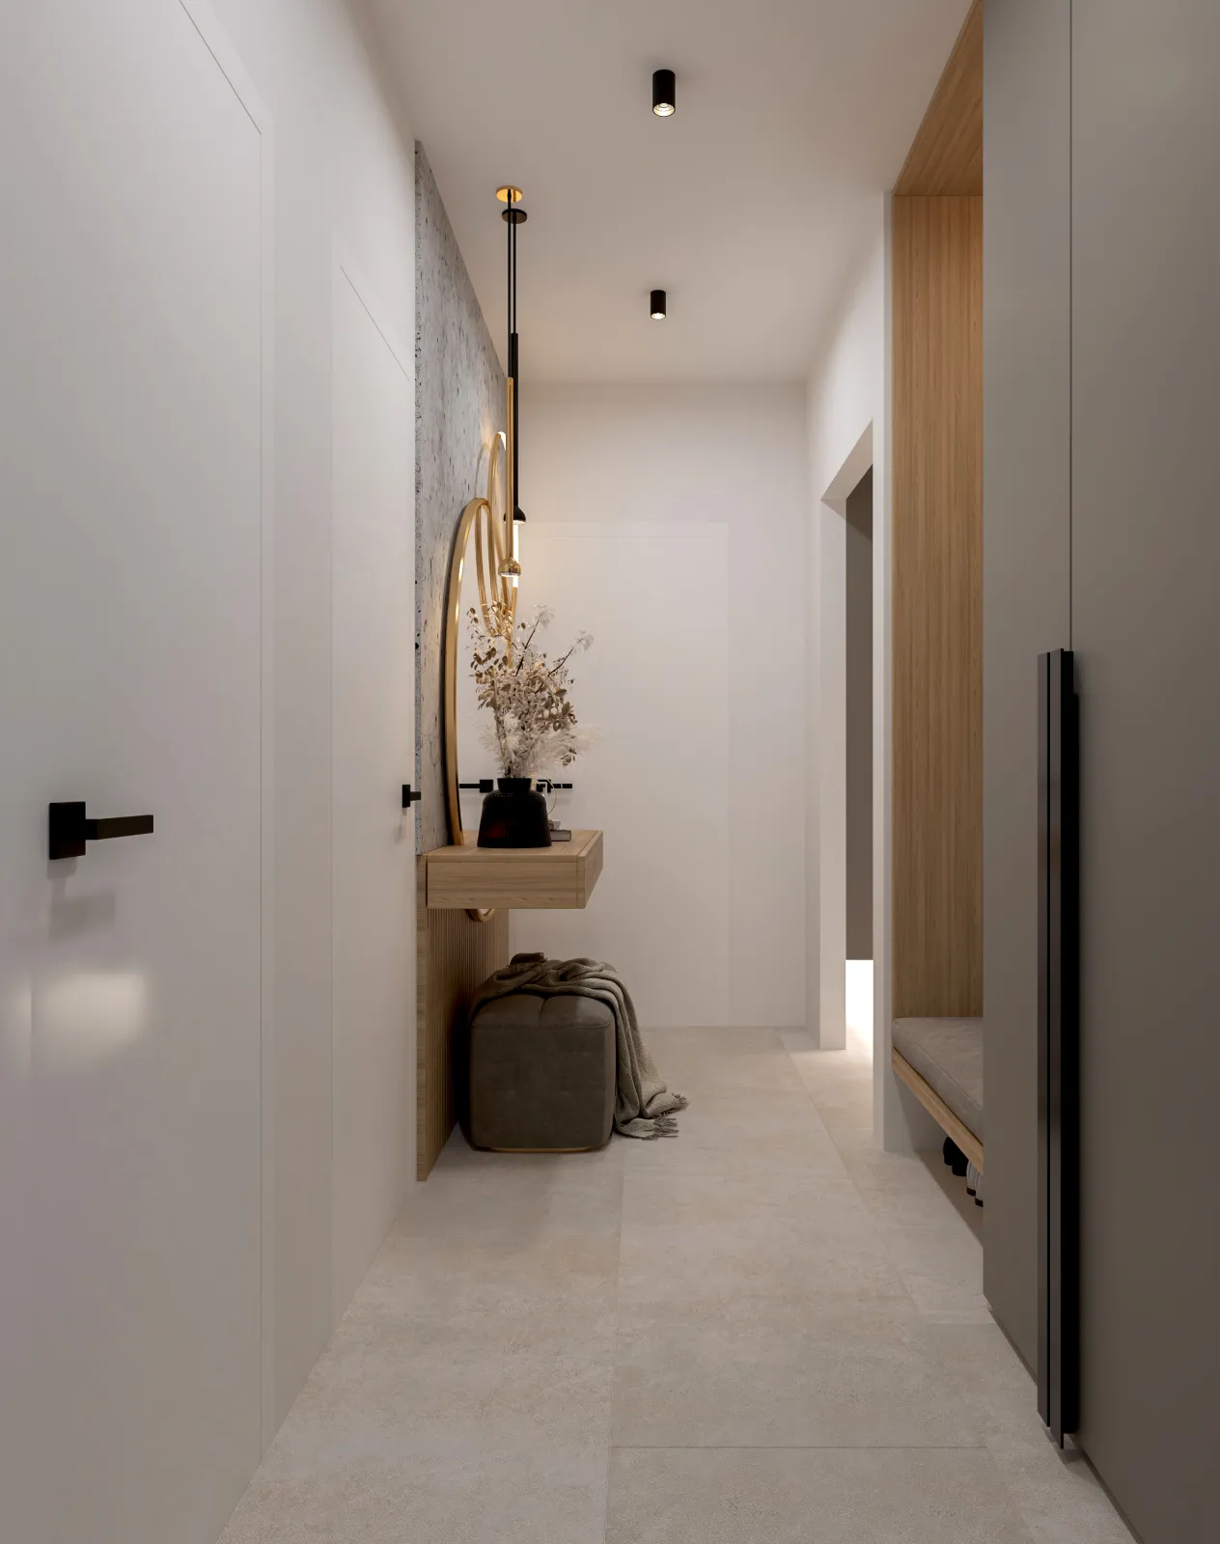
A Rubin Residence lakásai két előre összehangolt belső stílusban készülnek. Válassza azt, amelyik a leginkább tükrözi Önt – a burkolatoktól a beépített bútorok hangulatáig minden részlet összhangban van.
LAKÁSOK

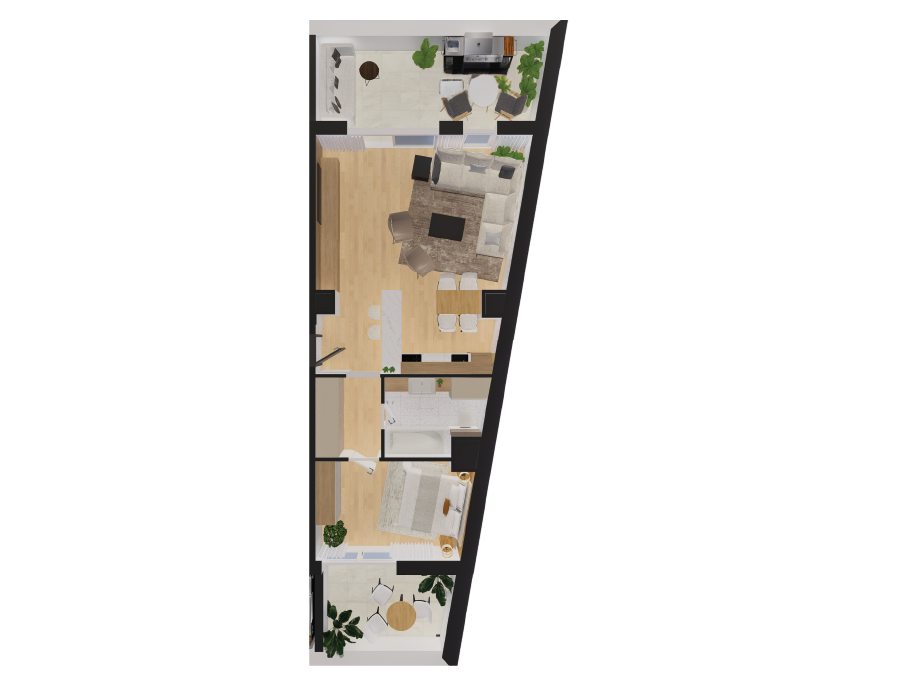
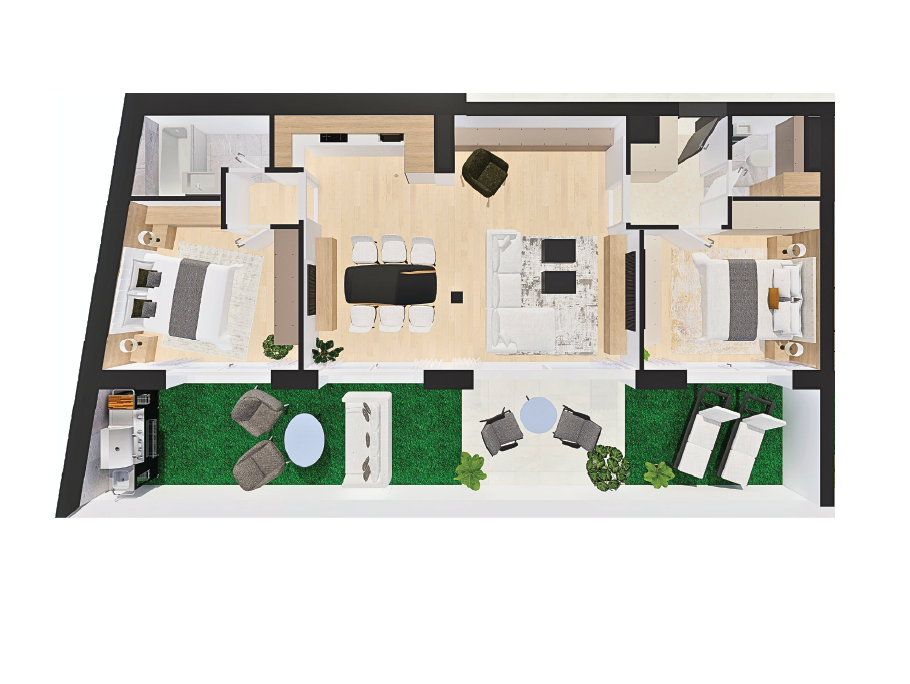
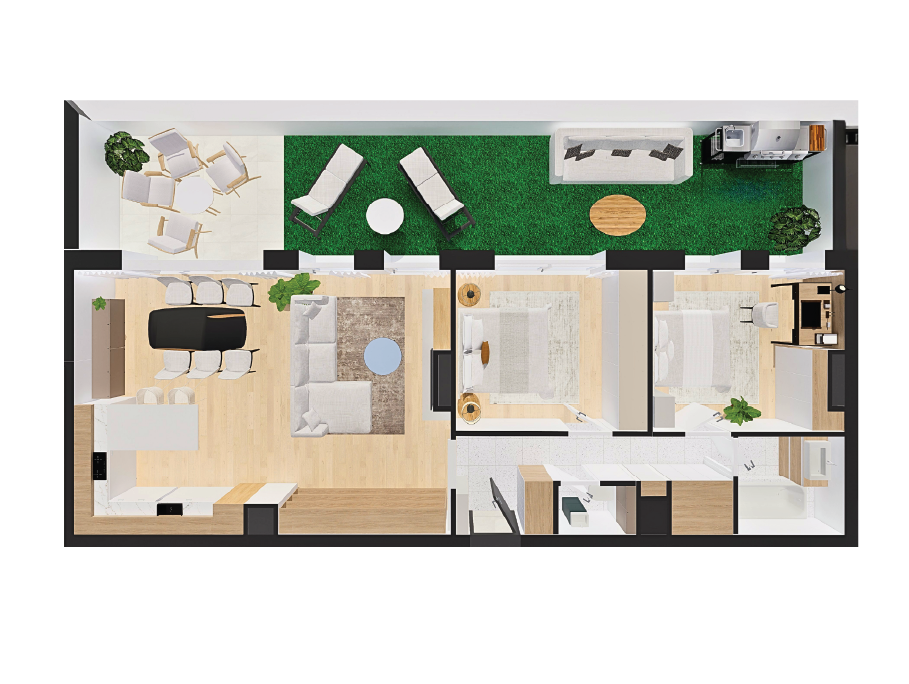
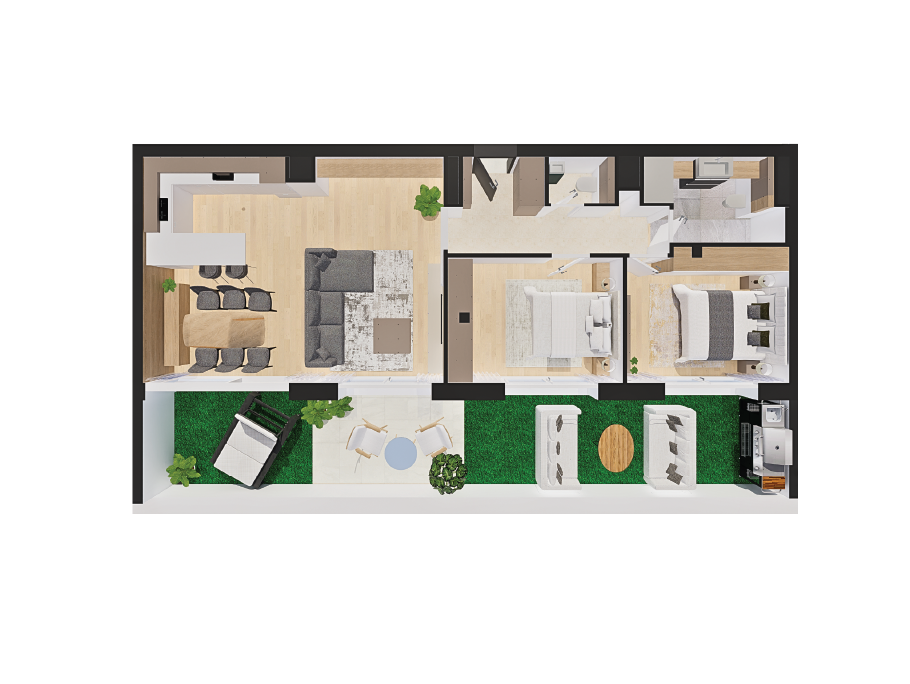
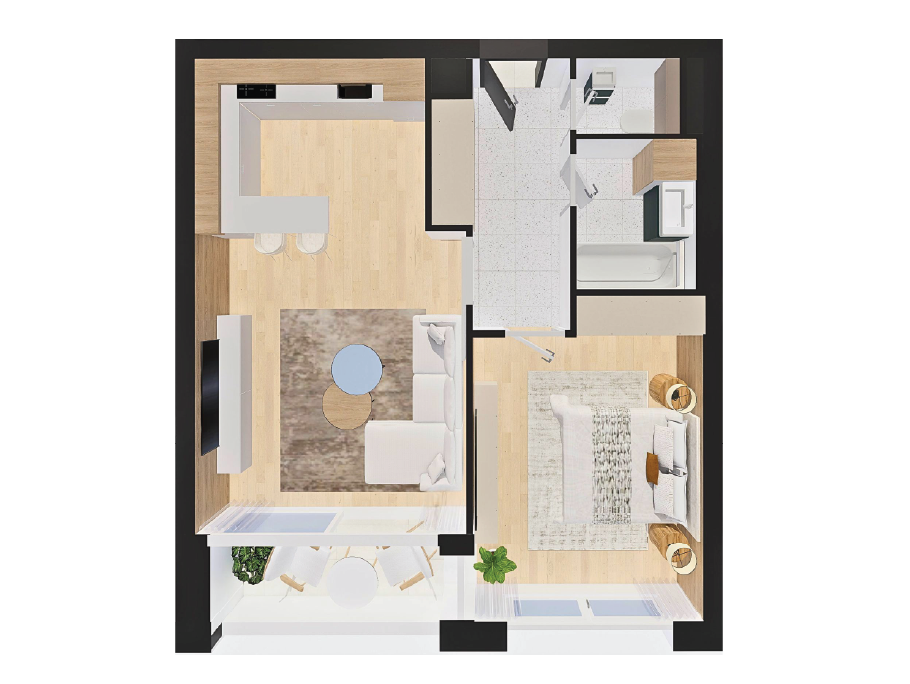

48 Elérhető lakás
Építkezés élőben
A Rubin Residence-t az ÉPKAR saját generálkivitelezésében építi, és a haladást átlátható folyamataink részeként nem beszámolókkal, hanem rálátással igazoljuk: két kameránk élőben közvetíti a munkaterületet.
A közvetítés tájékoztató jellegű, az aktuális készültségről értékesítő munkatársaink adnak naprakész felvilágosítást.

Év tapasztalat
Sikeresen átadott projekt
Munkatárs
Az ÉPKAR története 1981-ben indult, és azóta meghatározó szereplője a hazai építőiparnak. Cégünk munkáját a hosszú távú gondolkodás, a szakmai megalapozottság és az a szemlélet formálja, hogy minden projekt tartós értéket képviseljen a megrendelők és a környezet számára egyaránt.
Generálkivitelezőként az évtizedek során széles körű tapasztalatot szereztünk a magas- és mélyépítés különböző területein, beleértve az összetett és különleges szakértelmet igénylő feladatokat is. Működésünk alapja az összehangolt csapatmunka, a megrendelőkkel kialakított együttműködés és az a stabil szakmai háttér, amely lehetővé teszi, hogy minden fejlesztésre kellő figyelemmel és felelősséggel tekintsünk.
Tekintse meg kínálatunkatGYIK
A Rubin Residence lakásainak vételára 80 és 257 millió forint között alakul. Lakásvásárlás esetén a pontos ár az adott lakás méretétől, elhelyezkedésétől, emeleti pozíciójától és egyedi adottságaitól függ.
A Rubin Residence várható átadása 2027 második negyedévében történik. A pontos ütemezésről és az aktuális készültségi szintről értékesítési csapatunk tud naprakész tájékoztatást adni.
A Rubin Residence esetében az Otthon Start nem vehető igénybe. Amennyiben ilyen típusú finanszírozási lehetőséget keres, a Gizella24 és a Haller Corner projektek esetében erre is van lehetőség. Kollégáink szívesen segítenek a megfelelő projekt és finanszírozási konstrukció kiválasztásában.
Igen, belvárosi elhelyezkedése és prémium műszaki tartalma miatt a projekt befektetési célú lakásvásárlásra is alkalmas. Az erzsébetváros–dohány utcai lokáció hosszú távon értékálló választásnak bizonyulhat.
Igen, a Rubin Residence projektben parkoló, tároló és akadálymentesített megoldások is elérhetők. A mélygarázsban normál méretű parkolóhely 15 millió Ft, csökkentett méretű parkolóhely 13 millió Ft, az elektromos autótöltő kiépítése pedig 1,5 millió Ft. A részletes műszaki tartalomról és az aktuális elérhetőségről értékesítő kollégáink tudnak pontos tájékoztatást adni.